
SQFT PROJECT SIZE
DAYS CONSTRUCTION
DAYS DOWNTIME
INDUSTRY: Medical Clinic & Pharmacy
Project Delivery: Design-Build & Medical Tenant Improvement. Architectural & MEP Design, Permitting & Turnkey Construction
Project Overview
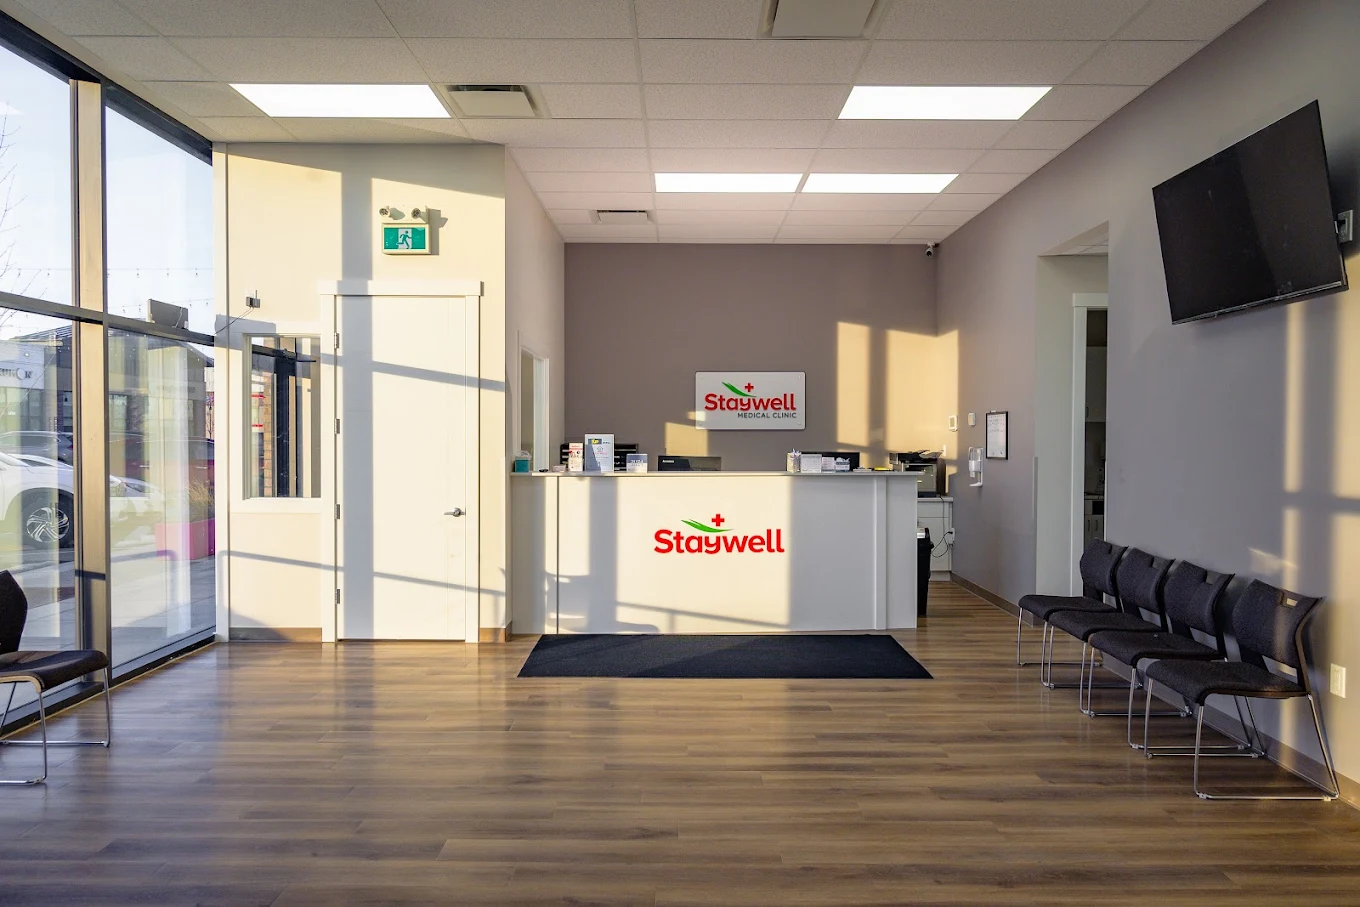
The Challenge
Converting a commercial shell into a functioning healthcare and pharmacy facility requires detailed coordination between architectural planning, mechanical, electrical, plumbing, construction, and municipal requirements. The project required all design disciplines to be coordinated before and during construction while maintaining a strict schedule. Delivering the complete facility within 60 days also required efficient procurement, trade coordination, and close construction management from the initial layout through final finishes.
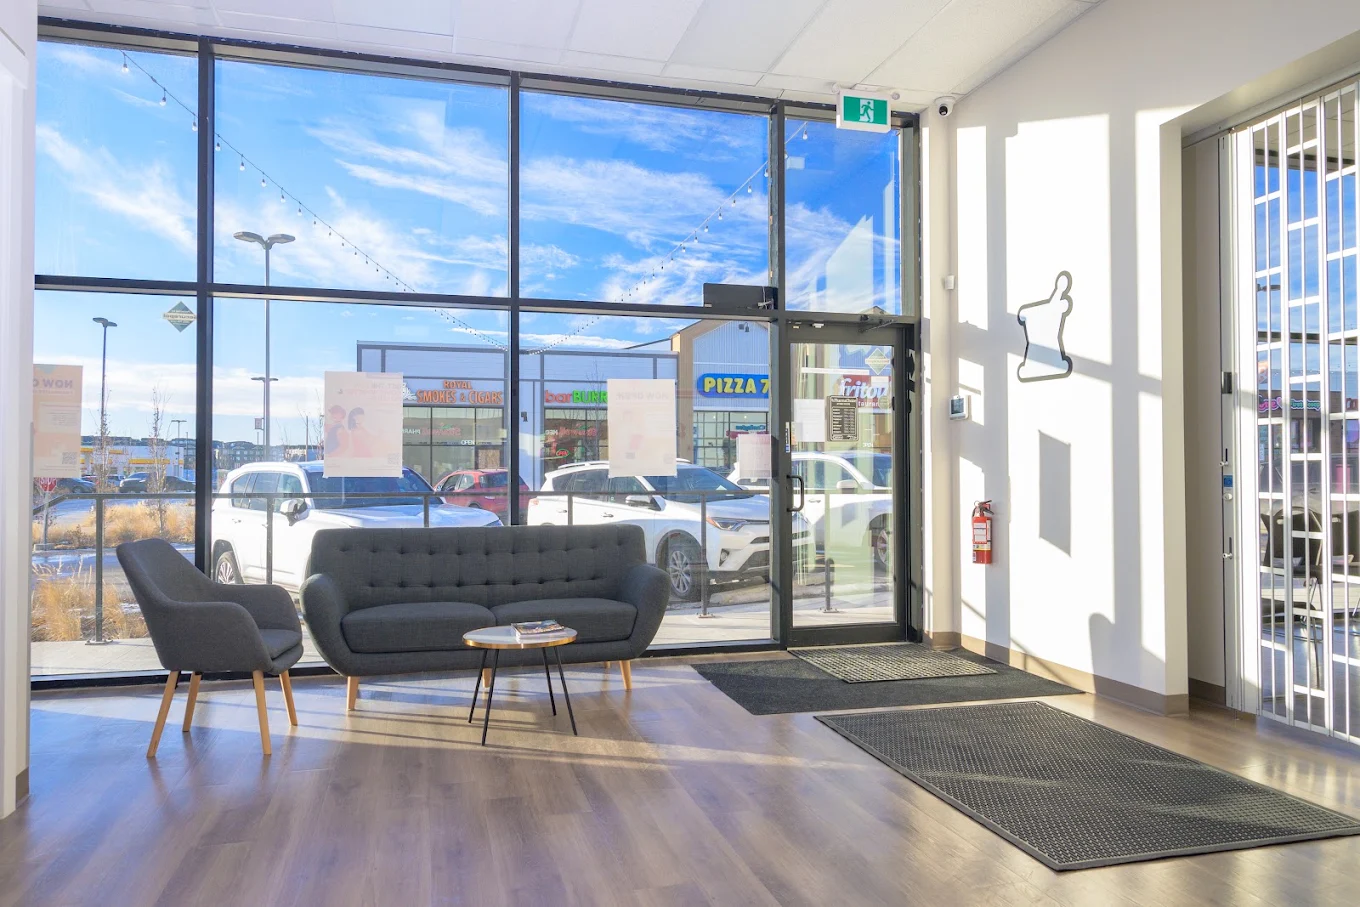
Our Solution
Westaim Construction provided an integrated design-build approach, taking responsibility for the project from schematic design and engineering through permitting, construction, and final turnover. Our team coordinated the architectural and MEP requirements, managed the construction sequence, and executed the complete interior build-out from the shell condition.
Scope of Work
- Complete schematic architectural design
- MEP design and coordination
- City of Calgary permit coordination
- Design-build project management
- Complete shell-to-turnkey construction
- Steel stud framing
- Electrical installation
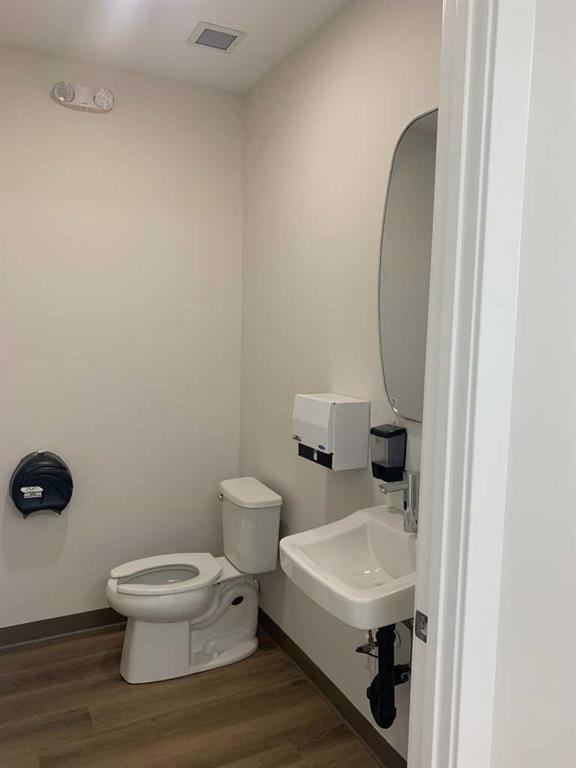
- Plumbing installation
- Drywall, mudding, and taping
- Ceiling installation
- Interior painting
- Flooring installation
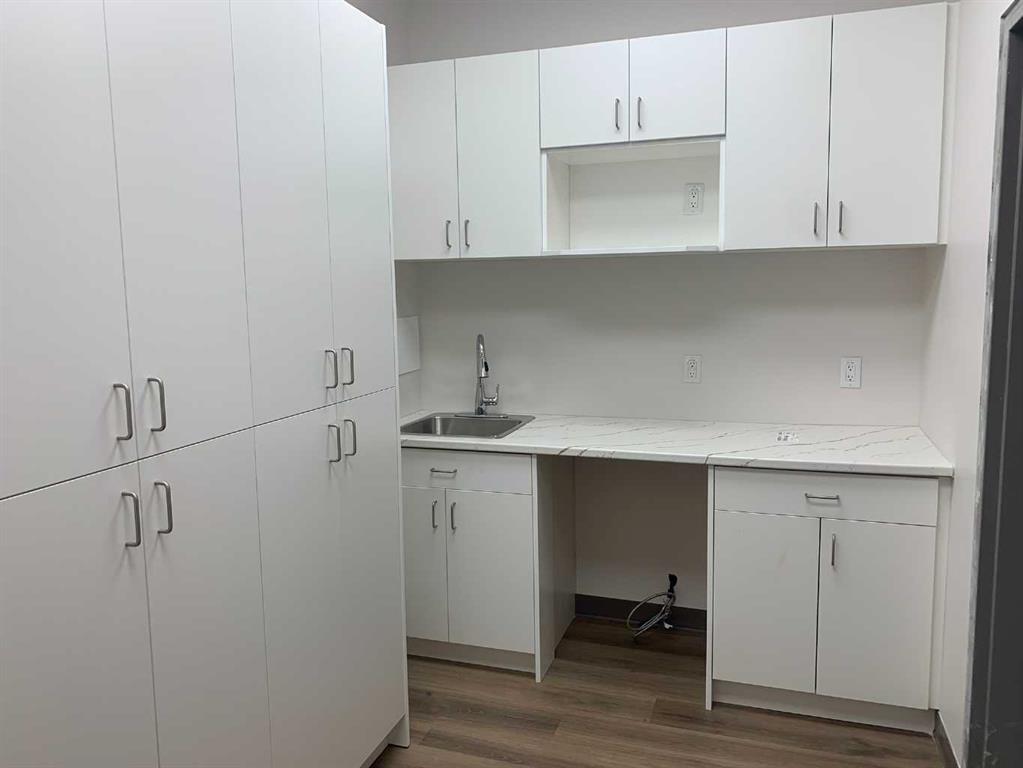
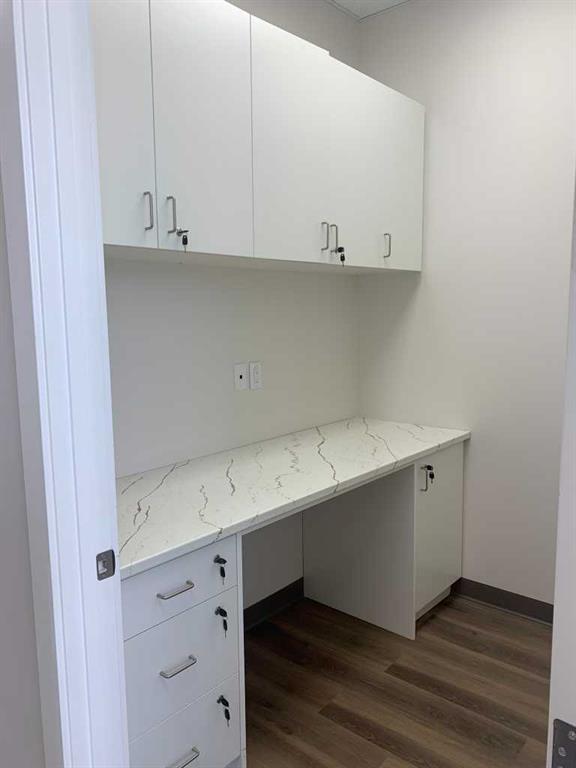
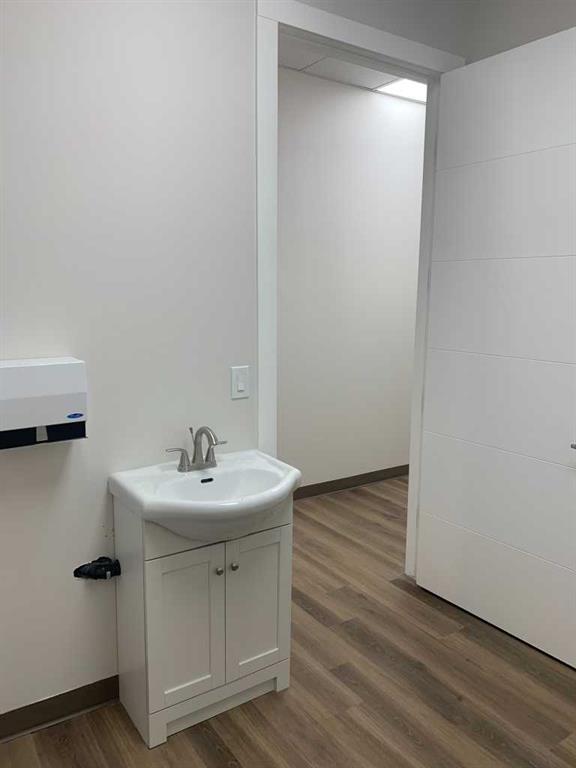
- Custom millwork
- Construction management and site supervision
- Final finishing and turnkey handover
Project Results
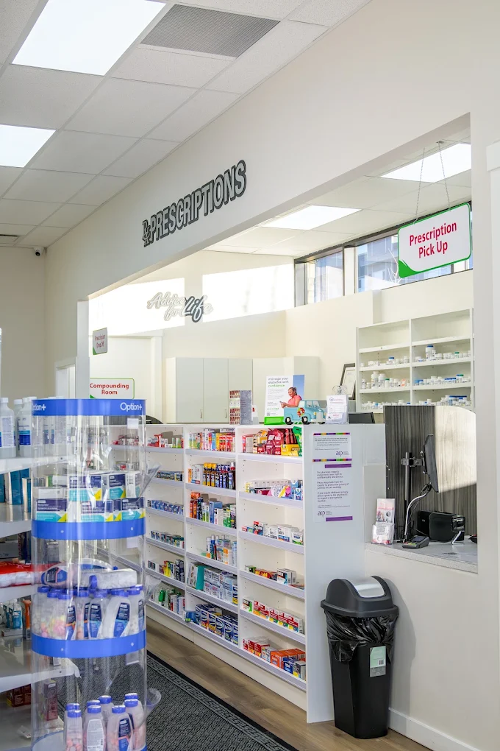
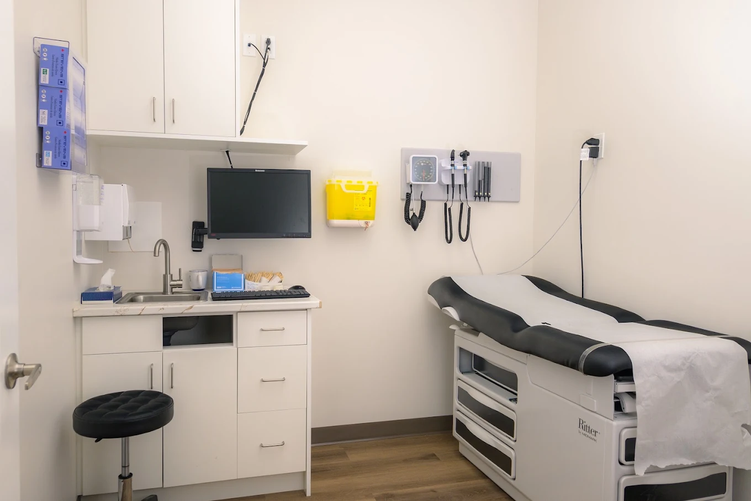
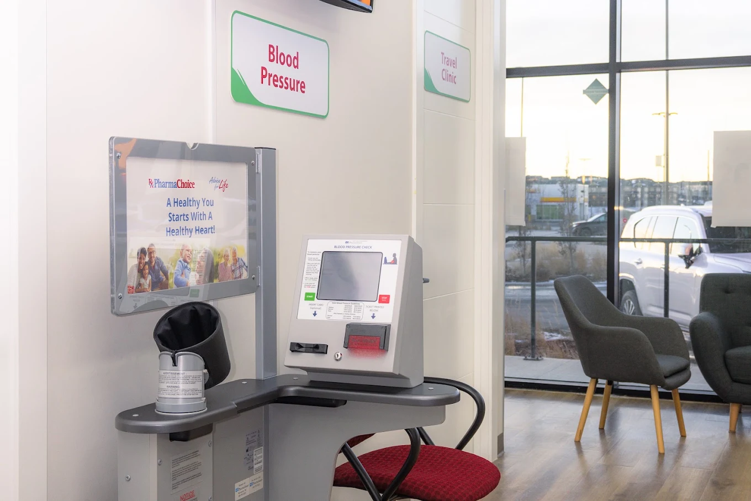
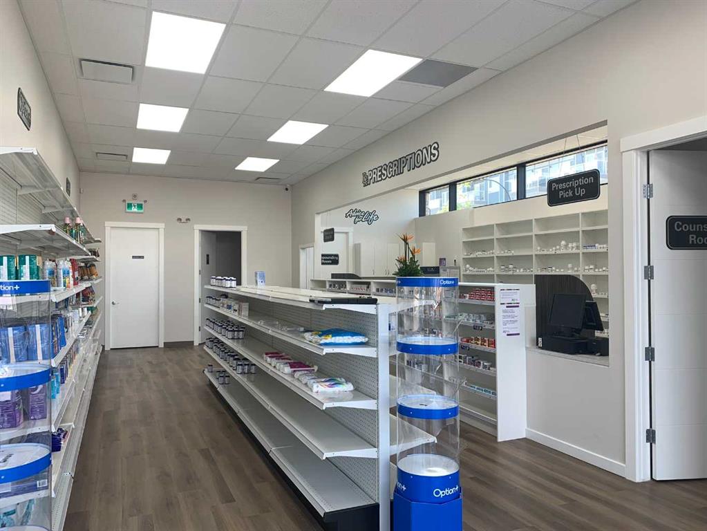
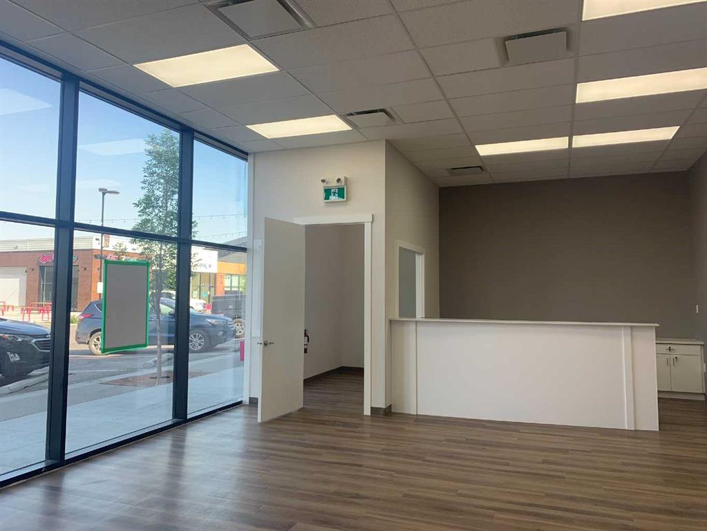
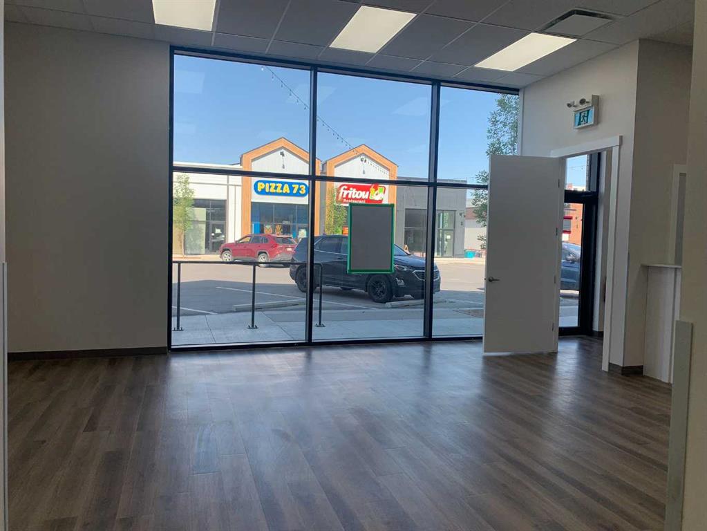
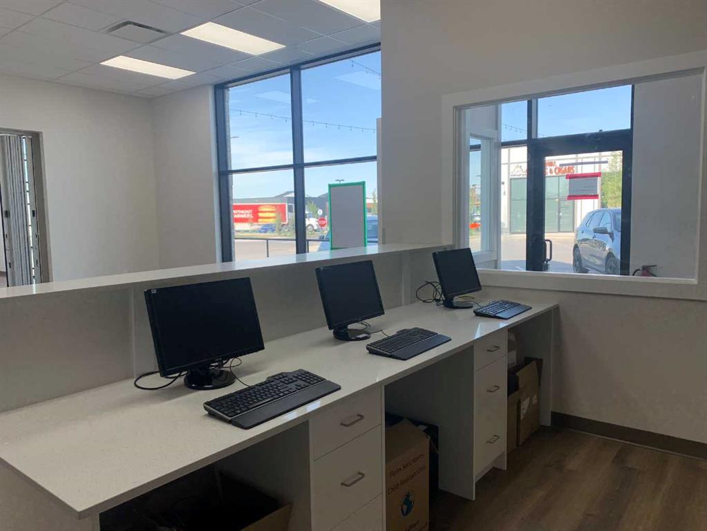
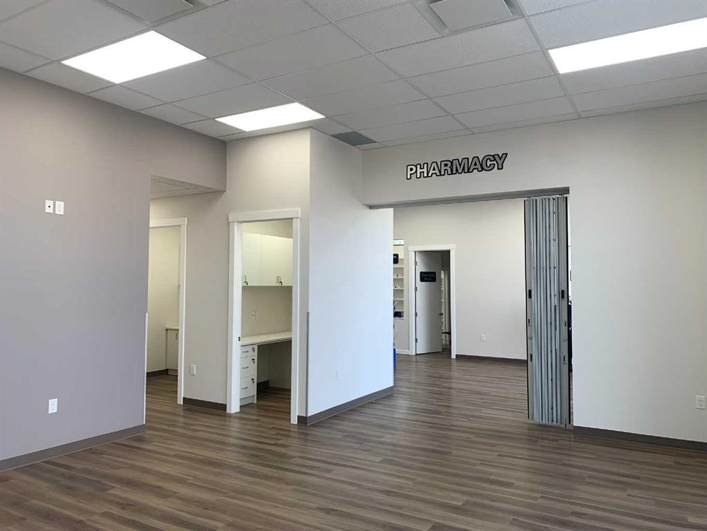
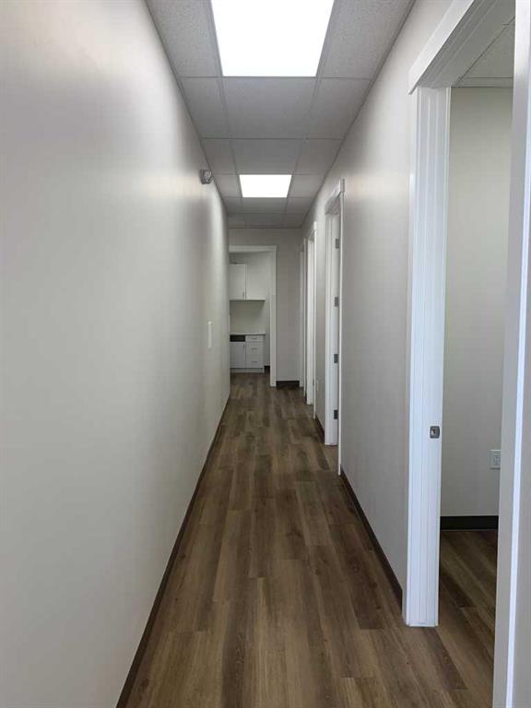
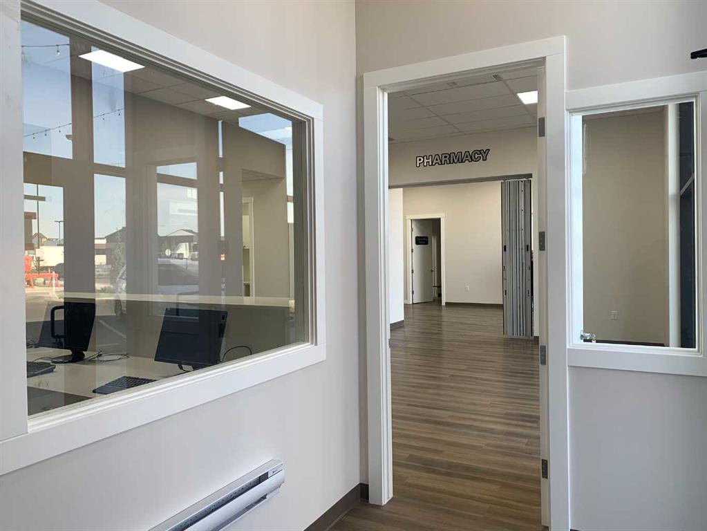
- Transformed a 2,800 SQFT commercial shell into a fully operational healthcare facility
- Delivered a complete pharmacy and medical clinic under one integrated design-build team
- Managed architectural design, MEP engineering, permitting, procurement, and construction
- Completed the turnkey project within 60 days
- Delivered a coordinated interior build-out with complete framing, MEP, ceilings, flooring, painting, and custom millwork
- Provided the client with a fully finished, operational space ready for occupancy and business operations

Local Experts in Alberta

Trusted by Clients

On-Time Completion
Licensed. Bonded. Insured.
